Robert Page

BEDS4
BATHS4 full 1 partial
SQUARE FEET2,257
MLS#A11992663
STATUSActive With Contract
PROPERTY TYPEResidential - Single Family
SUBDIVISIONCANARIAS EAST
Property Description
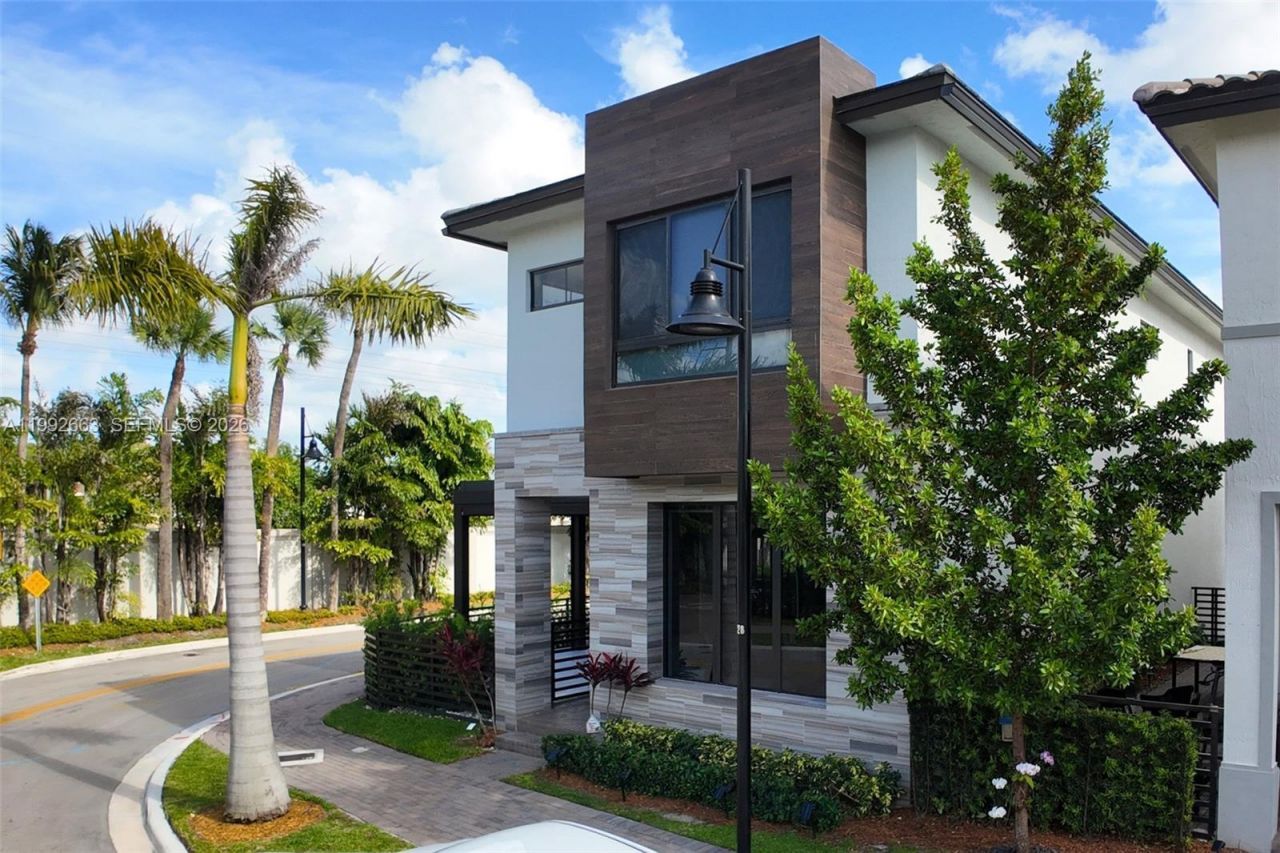
Built in 2023, this corner-lot residence in Doral delivers a rare combination of privacy, efficiency, and elevated everyday living. Set on a low-traffic street, the home offers a bright, modern layout with upgraded flooring, custom motorized blinds, and a refined Italian-style kitchen featuring premium cabinetry and upgraded countertops. Solar panels provide meaningful energy efficiency and long-term savings.Outdoor living is designed for effortless enjoyment, with a newly finished patio, pergola, and fully equipped BBQ area including grill, griddle, wine cooler, and ice maker, creating a seamless indoor-outdoor lifestyle. The garage is enhanced with slat-wall storage, workspace, and bike lift. All bedrooms feature en-suite baths, while the primary suite includes dual walk-in closets.A standout feature in this community: parking for four vehicles (two-car garage plus two additional paver spaces), a true rarity. Located just steps from CityPlace, Downtown Doral, top schools, dining, and cultural venues, this home offers a daily lifestyle that is both relaxed and refined, setting it apart from anything else in the neighborhood.
Property Features
Property Type: Residential - Single Family
Cooling: Central Air
Garage: 2 car attached
Heating: Central
Home Style: Detached, Two Story, Modern/Contemporary
Lot Size: 0.06 Acres
Roof Type: Other
Taxes: $18,141
Year Built: 2023
Amenities
First Floor Entry
Cooking Island
Walk-In Closet(s)
Great Room
Storage
Utility Room/Laundry
Barbeque
Built-In Grill
Feature Descriptions
Appliances: Dishwasher, Disposal, Dryer, Electric Water Heater, Ice Maker, Microwave, Other Equipment/Appliances, Gas Range, Refrigerator, Self Cleaning Oven, Washer
Community Features: Additional Amenities, Clubhouse, Pool, Exercise Room, Paved Road, Sidewalks, Street Lights
Crops Included Y/N: No
Days on Site: 100
Door Features: High Impact Doors
Exterior: Concrete Block Construction, CBS Construction
Flooring: Ceramic Floor
HOA Fee: 214/ Monthly
Home Warranty Y/N: No
Laundry: Utility Room/Laundry
Lease Considered Y/N: No
Listing Terms: All Cash, Conventional
Lot: Less Than 1/4 Acre Lot
Other Equipment: Automatic Garage Door Opener, Natural Gas
Parcel#: 35-30-22-046-1440
Parking: Additional Spaces Available, Other, Paver Block
Parking Notes: Additional Spaces Available, Other, Paver Block
Patio/Porch: Deck, Patio
Pets Allowed: Restrictions Or Possible Restrictions
Property Attached Y/N: No
Property Sub-Type: Single Family Residence
Security: Smoke Detector
Sewer: Public Sewer
Special View Info: Other
Swimming Pool: Yes
Water: Municipal Water
Window: Clear Impact Glass
Local Schools
High School: Ronald W. Reagan
Middle School: Ruben Dario
Elementary School: Smith John I
Listed By / Shown By
Listed By
Agency Name: Related General Realty, LLC.
Agency Phone: 305-932-6365
Shown By
Agent Name: Robert Page
Agent Phone: (386) 451-0962
Agency Title: Adams Cameron & Co. REALTORS

Estimate Your Payment
Estimated Payment
$ 9,876.74 per month $7,930.41 Principal & Interest $1,511.75 Property Tax $434.58 Homeowner's InsuranceChange Payment Information
Privacy Policy / DMCA Notice / ADA Accessibility


This site is hosted, designed and copyright
© 1994 - 2026 by
Delta Media Group, Inc. -- Patent Pending --
8002 NW 43rd St | MLS# A11992663
This single family home located at 8002 NW 43rd St, Doral, FL 33166 is currently listed for sale with an asking price of $1,490,000. This property was built in 2023 and has 4 bedrooms and 4 full and 1 partial baths with 2257 sq. ft. NW 43rd St is located in the CANARIAS EAST subdivision. Search CANARIAS EAST real estate on robertpage.adamscameron.com today.