Robert Page

BEDS3
BATHS2 full
SQUARE FEET1,645
MLS#O6403796
STATUSActive
PROPERTY TYPEResidential - Single Family
SUBDIVISIONLAKE DENHAM ESTATES
Property Description
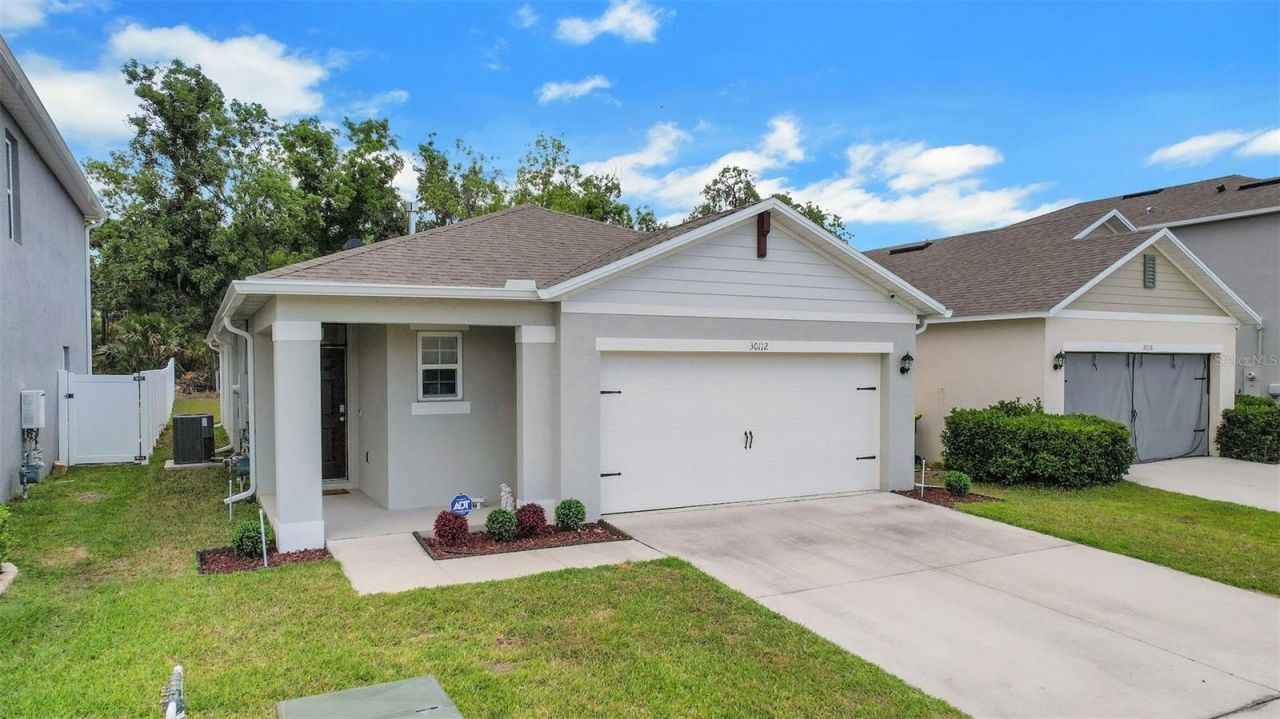
'NO CDD! Built in 2022, this meticulously maintained 3-bedroom, 2-bath home in Lake Denham Estates offers no rear neighbors, a screened porch, and move-in-ready comfort. Located near the back of the community, the home features an open floor plan, neutral finishes, and inviting spaces for everyday living and entertaining. The kitchen includes white cabinetry, updated appliances, a center island, and a spacious pantry. Ceramic tile flooring in the kitchen and bathrooms complements wood-look vinyl in the family room and third bedroom. The screened porch extends your living space outdoors-an ideal spot for morning coffee or relaxing at the end of the day. Lake Denham Estates amenities include a resort-style pool, cabana, playground, fitness area, and walking trails, with a dog park nearby. Convenient access to the Florida Turnpike and historic downtown Leesburg puts shopping, dining, festivals, and farmers markets within reach. Explore the Harris Chain of Lakes, nearby public boat ramps, Lake Griffin State Park, Flat Island Preserve, and PEAR Park. For buyers seeking a newer home without renovation projects, this well-cared-for property deserves a closer look. Schedule your private showing today.
Property Features
Property Type: Residential - Single Family
Cooling: Central Air
Garage: 2 car attached
Heating: Central, Electric
Home Style: Ranch
Lot Size: 0.12 Acres
Roof Type: Shingle
Stories: 1.0
Taxes: $3,727
Year Built: 2022
Amenities
Ceiling Fans(s)
Kitchen/Family Room Combo
Open Floorplan
Feature Descriptions
Additional Rooms: Inside Utility
Appliances: Dishwasher, Disposal, Electric Water Heater, Microwave, Range, Refrigerator
Association Amenities: Playground, Pool
Community Features: Playground, Pool
Days on Site: 182
Directions: From US 27, West on Armoyan Blvd, Right on Chickadee Pl, Left on Caspian St, Through Stop, Continue on Caspian St, At End, Left on Armenia Rd, Property on Right
Exterior: Block, Stucco
Flood Zone Code: X
Flooring: Carpet, Ceramic Tile, Luxury Vinyl
Foundation: Slab
HOA Fee: 60/ Monthly
HOA Y/N: Yes
Home Warranty Y/N: No
Listing Terms: Cash, Conventional, FHA, USDA Loan, VA Loan
Lot: Corner Lot, Sidewalk, Private
Lot Dimensions: 0.12
Number of Pets: 2
Other Equipment: Irrigation Equipment
Ownership: Fee Simple
Patio/Porch: Rear Porch, Screened
Pets Allowed: Yes
Pets Restrictions: Please Verify with HOA
Property Attached Y/N: No
Property Sub-Type: Single Family Residence
Sewer: Public Sewer
Showing Instructions: Supra Lock Box, ShowingTime
Special Sale Provisions: None
Utilities: Cable Connected, Electricity Connected
Water: Public
Water Access Y/N: No
Room Sizes
Kitchen: 13x10
Dining Room: 13x10
Living Room: 13x13
Primary Bedroom: 14x13
Bedroom 2: 12x10
Bedroom 3: 11x10
Balcony/Porch/Lanai: 14x10
Listed By / Shown By
Listed By
Agency Name: RE/MAX CENTRAL REALTY
Agency Contact: coadmin@ackerteam.com
Shown By
Agent Name: Robert Page
Agent Phone: (386) 451-0962
Agency Title: Adams Cameron & Co. REALTORS

Estimate Your Payment
Estimated Payment
$ 2,079.02 per month $1,676.56 Principal & Interest $310.58 Property Tax $91.88 Homeowner's InsuranceChange Payment Information

Member Participants (and their affiliated licensees, if applicable) shall indicate on their websites that IDX information is provided exclusively for consumers’ personal non-commercial use, that it may not be used for any purpose other than to identify prospective properties consumers may be interested in purchasing, that the data is deemed reliable but is not guaranteed by MLS GRID, and that the use of the MLS GRID Data may be subject to an end user license agreement prescribed by the Member Participant’s applicable MLS if any and as amended from time to time. MLS GRID may, at its discretion, require use of other disclaimers as necessary to protect Member Participant, and/or their MLS from liability.
Based on information submitted to the MLS GRID. All data is obtained from various sources and may not have been verified by broker or MLS GRID. Supplied Open House Information is subject to change without notice. All information should be independently reviewed and verified for accuracy. Properties may or may not be listed by the office/agent presenting the information.
Privacy Policy / DMCA Notice / ADA Accessibility


This site is hosted, designed and copyright
© 1994 - 2026 by
Delta Media Group, Inc. -- Patent Pending --
30112 Armenia Road | MLS# O6403796
This single family home located at 30112 Armenia Road, Leesburg, FL 34748 is currently listed for sale with an asking price of $315,000. This property was built in 2022 and has 3 bedrooms and 2 full baths with 1645 sq. ft. Armenia Road is located in the LAKE DENHAM ESTATES subdivision. Search LAKE DENHAM ESTATES real estate on robertpage.adamscameron.com today.