Robert Page

BEDS3
BATHS3 full
SQUARE FEET1,797
MLS#V4947347
STATUSActive
PROPERTY TYPEResidential - Single Family
SUBDIVISIONKELLY GREENS 01
Property Description
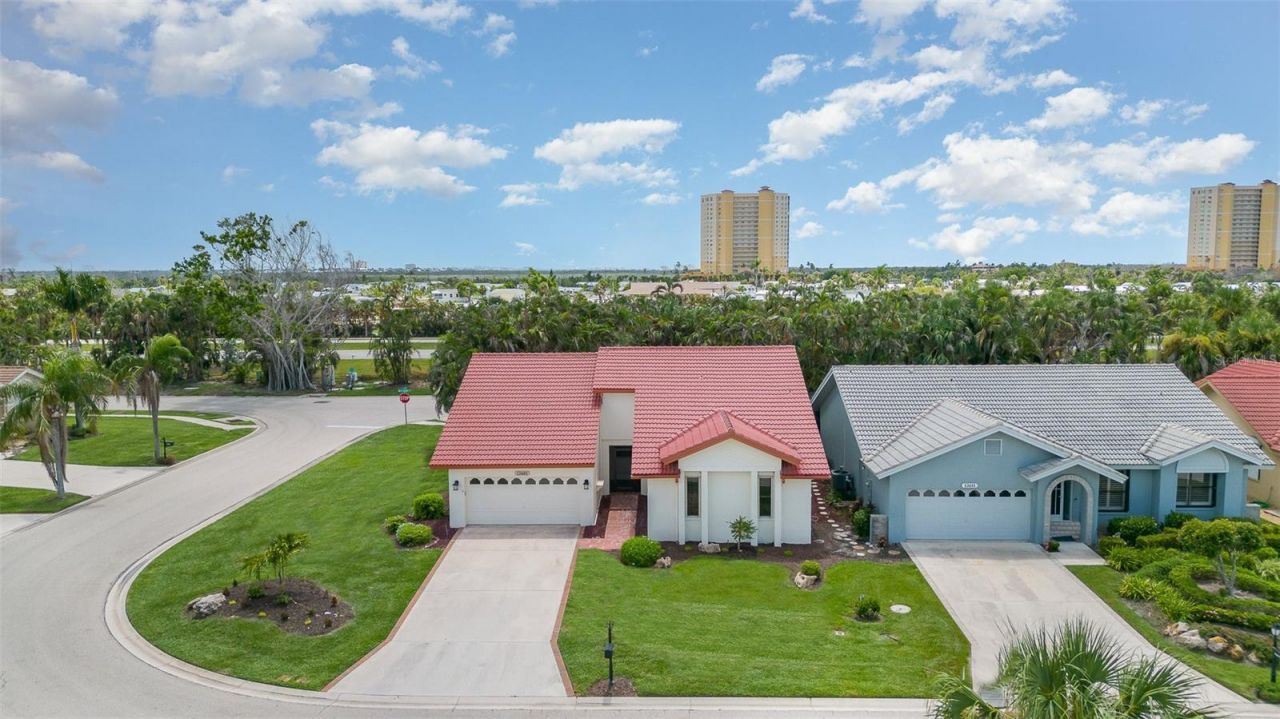
Priced to Sell-MOTIVATED SELLER! Experience the pinnacle of Southwest Florida living in this stunningly renovated retreat, perfectly positioned on a prime, sun-drenched corner lot within the prestigious Kelly Greens Golf & Country Club. This home is ready for its new owner just in time for the upcoming 2026/2027 season, this rare unicorn find features a masterfully redesigned floor plan with two expansive primary suites, each boasting its own private en-suite bathroom. Total peace of mind is built in with a brand-new A/C, water heater, high-end appliances, & storm shutters, alongside full access to all of the newly updated amenities within Kelly Greens, including bundled golf & an enhanced clubhouse. Perfect as your own winter escape, a year-round paradise, or a lucrative investment, you are at the center of it all with unbeatable proximity to premier shopping, dining, the world-class sands of Sanibel, Captiva, & Fort Myers Beach, RSW Airport, & HealthPark Medical Center. Beyond the home itself, taking advantage of Florida homeownership offers remarkable financial perks: primary residents enjoy zero state personal income tax, Florida's signature Homestead Exemption (up to $50,000 off assessed value), & the Save Our Homes cap on annual property tax increases, while investors benefit from strong rental demand, no state income tax on rental earnings, & classic real estate write-offs like depreciation & maintenance. Ready for move in, pristine, & priced for a quick sale-schedule your private showing today & claim your slice of paradise!
Property Features
Property Type: Residential - Single Family
Cooling: Central Air
Garage: 2 car attached
Heating: Central, Electric
Lot Size: 0.30 Acres
Roof Type: Tile
Stories: 1.0
Taxes: $1,502
Year Built: 1988
Amenities
High Ceilings
Living Room/Dining Room Combo
Primary Bedroom Main Floor
Split Bedroom
Thermostat
Vaulted Ceiling(s)
Hurricane Shutters
Private Entrance
Private Yard
Feature Descriptions
Additional Rooms: Inside Utility
Appliances: Dishwasher, Disposal, Microwave, Range, Refrigerator
Association Amenities: Cable TV, Fitness Center, Gated, Golf Course, Pool, Tennis Court(s)
Community Features: Buyer Approval Required, Clubhouse, Deed Restrictions, Fitness Center, Gated Community - No Guard, Golf, Pool, Restaurant, Tennis Court(s)
Condo Fee: $200/ Monthly
Days on Site: 243
Directions: West on Summerlin to Turn right onto Kelly Greens Blvd, Turn left to stay on Kelly Greens Blvd, Turn right onto Kelly Palm Dr - Home will be on the left
Disaster Mitigation: Hurricane Shutters/Windows
Exterior: Block, Stucco
Flood Zone Code: AE
Flooring: Luxury Vinyl
Foundation: Slab
Garage Dimensions: 18x20
HOA Fee: 2202/ Quarterly
HOA Y/N: Yes
Home Warranty Y/N: No
Listing Terms: Cash, Conventional, FHA, VA Loan
Lot: Corner Lot, Flood Insurance Required, FloodZone
Lot Dimensions: 0.3
Number of Pets: 1
Other Equipment: Private Entrance, Private Yard
Ownership: Fee Simple
Parking: Driveway, Garage Door Opener, Oversized
Parking Notes: Driveway, Garage Door Opener, Oversized
Patio/Porch: Covered, Front Porch, Rear Porch, Screened
Pets Allowed: Cats OK, Dogs OK, Number Limit, Size Limit, Yes
Pets Restrictions: Under 40lbs
Pets Size: Medium (36-60 Lbs.)
Pets Weight (Max): 40
Property Attached Y/N: No
Property Sub-Type: Single Family Residence
Security: Gated Community, Smoke Detector(s)
Sewer: Public Sewer
Showing Instructions: Supra Lock Box, Gate Code Required, Lock Box Electronic, ShowingTime
Special Sale Provisions: None
Utilities: BB/HS Internet Available, Cable Available, Electricity Available, Electricity Connected, Sewer Available, Sewer Connected, Water Available, Water Connected
Vegetation: Trees/Landscaped
Water: Public
Water Access Y/N: No
Zoning: RM-2
Room Sizes
Balcony/Porch/Lanai: 30x8.5
Primary Bedroom: 15.9x18.6
Primary Bedroom 2: 16.9x14.7
Bathroom 1: 13.3x10.1
Kitchen: 25.9x10.7
Dining Room: 16.8x9.7
Living Room: 13.6x13.11
Laundry: 6.7x7
Bathroom 1: 5x7.1
Bathroom 2: 6.7x9.1
Bathroom 3: 7.1x7.2
Listed By / Shown By
Listed By
Agency Name: COLDWELL BANKER REALTY
Agency Contact: 407-333-8088
Shown By
Agent Name: Robert Page
Agent Phone: (386) 451-0962
Agency Title: Adams Cameron & Co. REALTORS

Estimate Your Payment
Estimated Payment
$ 2,174.31 per month $1,942.68 Principal & Interest $125.17 Property Tax $106.46 Homeowner's InsuranceChange Payment Information

Member Participants (and their affiliated licensees, if applicable) shall indicate on their websites that IDX information is provided exclusively for consumers’ personal non-commercial use, that it may not be used for any purpose other than to identify prospective properties consumers may be interested in purchasing, that the data is deemed reliable but is not guaranteed by MLS GRID, and that the use of the MLS GRID Data may be subject to an end user license agreement prescribed by the Member Participant’s applicable MLS if any and as amended from time to time. MLS GRID may, at its discretion, require use of other disclaimers as necessary to protect Member Participant, and/or their MLS from liability.
Based on information submitted to the MLS GRID. All data is obtained from various sources and may not have been verified by broker or MLS GRID. Supplied Open House Information is subject to change without notice. All information should be independently reviewed and verified for accuracy. Properties may or may not be listed by the office/agent presenting the information.
Privacy Policy / DMCA Notice / ADA Accessibility


This site is hosted, designed and copyright
© 1994 - 2026 by
Delta Media Group, Inc. -- Patent Pending --
12601 Kelly Palm Drive | MLS# V4947347
This single family home located at 12601 Kelly Palm Drive, Fort Myers, FL 33908 is currently listed for sale with an asking price of $365,000. This property was built in 1988 and has 3 bedrooms and 3 full baths with 1797 sq. ft. Kelly Palm Drive is located in the KELLY GREENS 01 subdivision. Search KELLY GREENS 01 real estate on robertpage.adamscameron.com today.